01 / 04
Your Team, Your Roles
Named accounts for admins, managers and sales, with an audit trail of every change.

02For Developers
VR and 360 worlds for your project: a 3D masterplan with every home on its plot, every home type walkable inside, the park around it and a sales desk behind it, all under your brand.
A Brochure Shows A Project.
Scroll To Turn The World
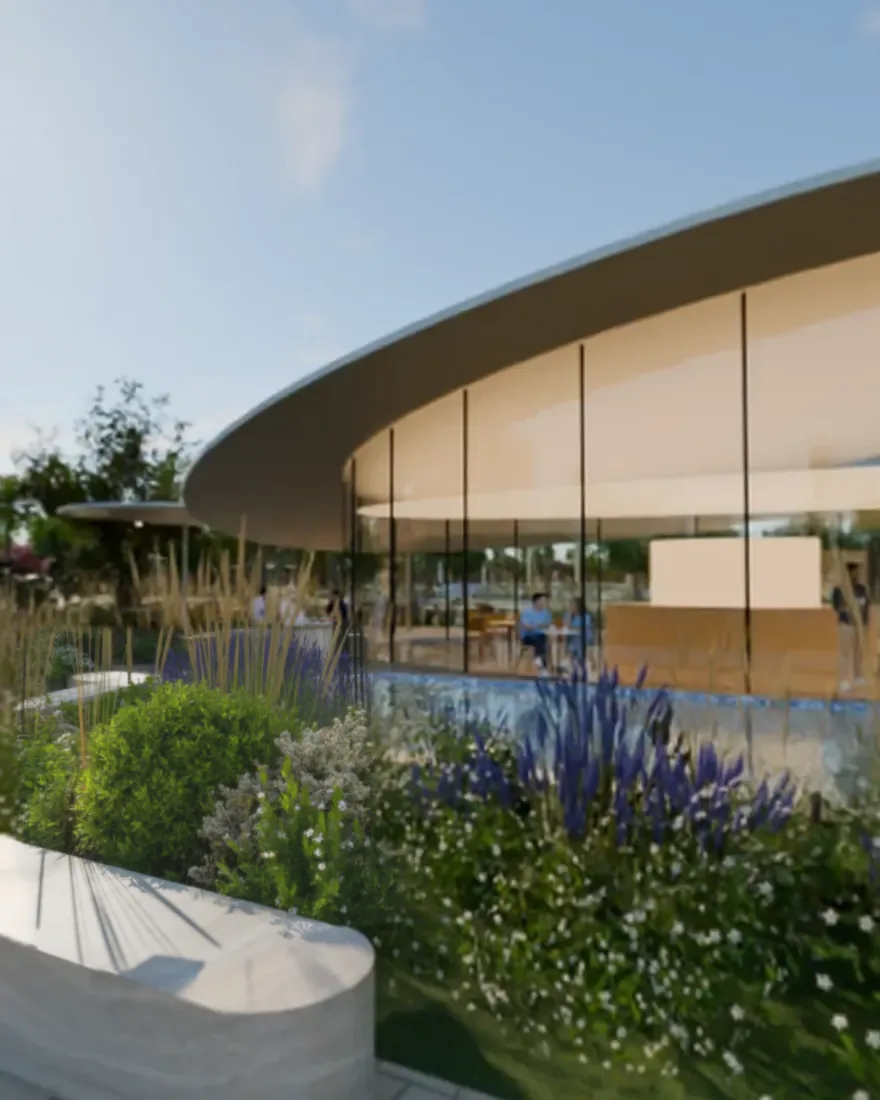
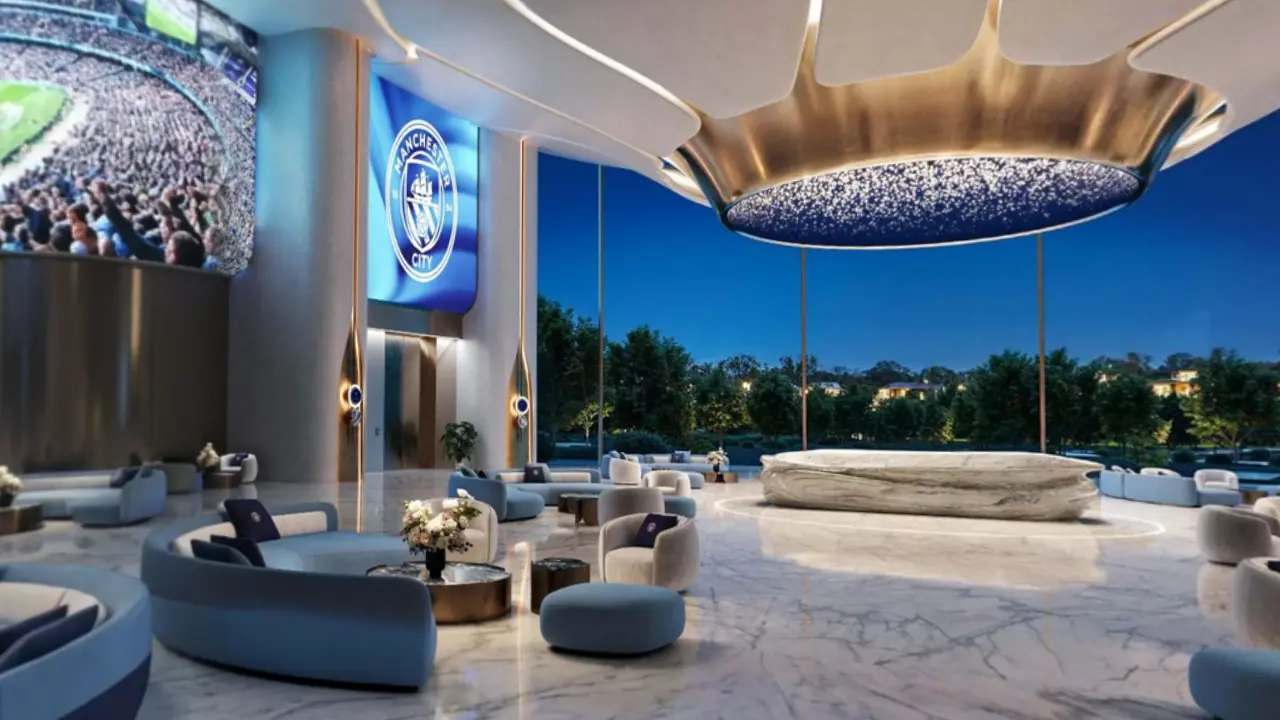
Canal Promenade. Illustrative 360 view, Manchester City Yas Residences.
Why A World
Buyers find the plot, walk the home, see the park and ask about a unit, from Abu Dhabi or from anywhere in the world.
Every home sits on its own numbered plot in a 3D masterplan built from your availability plan.
Every home type opens as a walkable interior, room by room, with the finishes from your brochure.
International buyers explore on their own screens, in their own time, in English or Arabic.
Unit status, prices and enquiries are run by your team and stay hidden until you publish them.
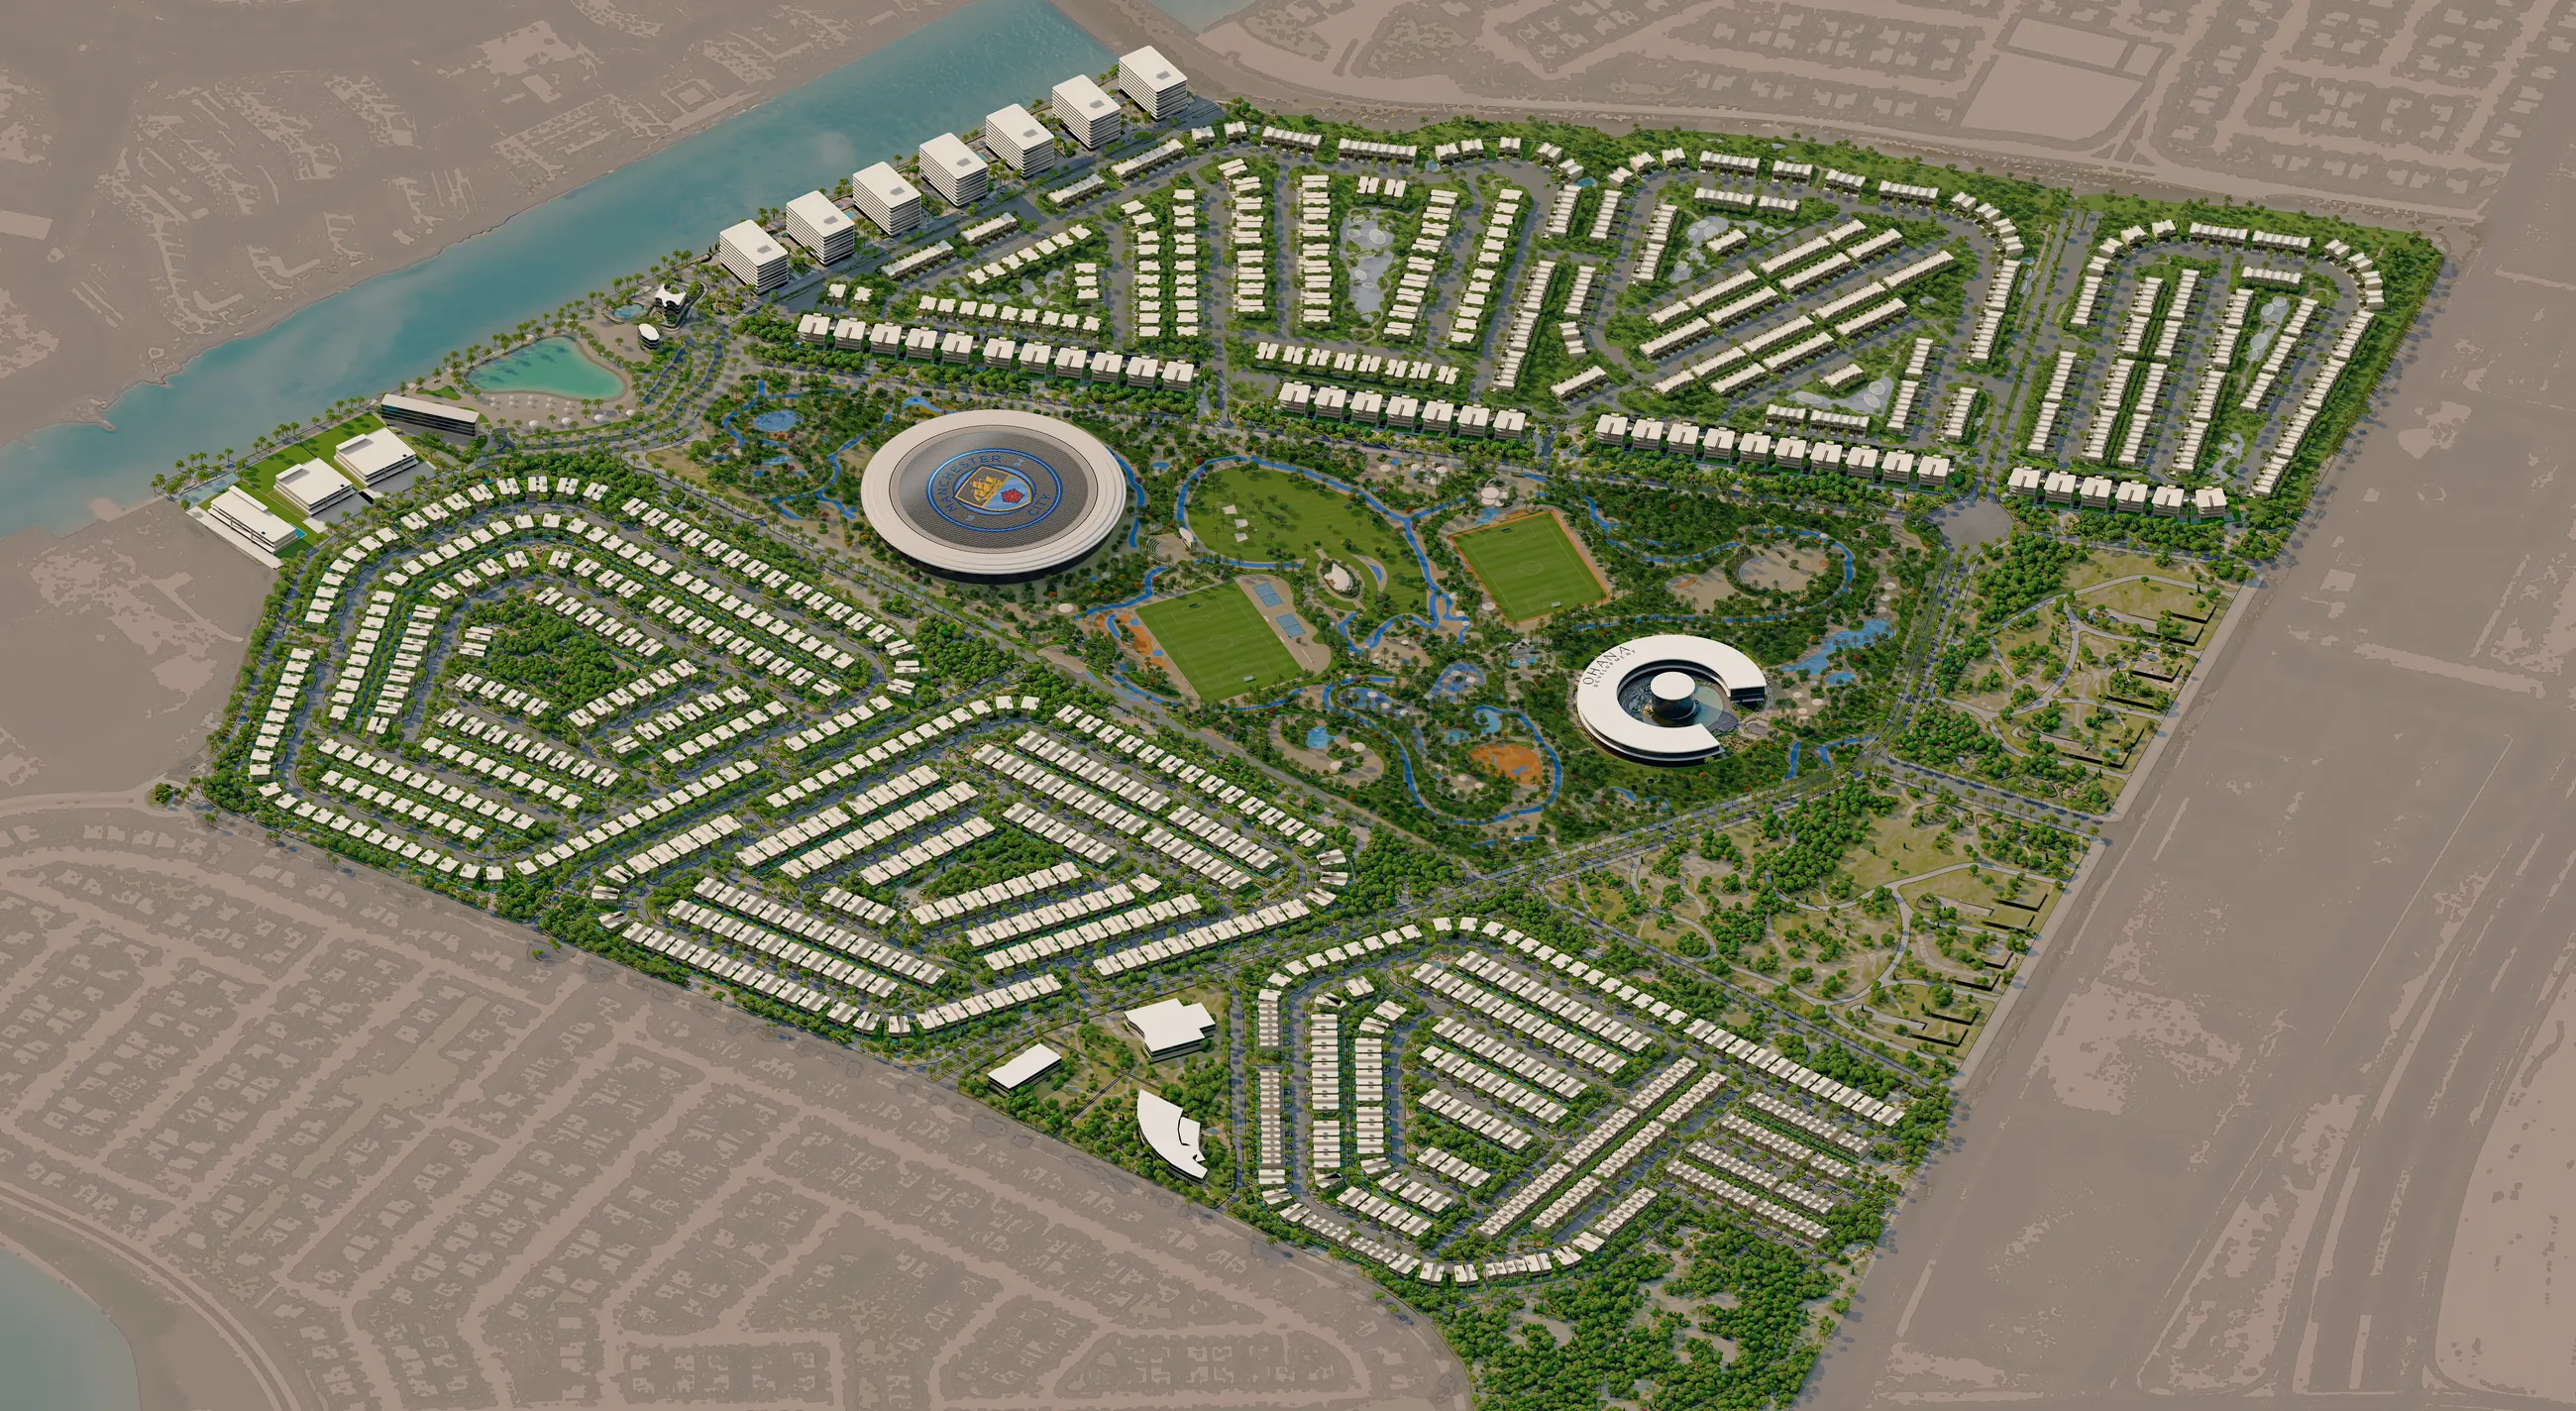
See The Exact Plot
The community rendered in 3D and tiled for deep zoom.
Illustrative 3D masterplan of Manchester City Yas Residences, built from the developer's availability plans.
Step Inside
Each home type is built from its plans, checked against the printed sizes and rendered room by room. A floor plan travels with the buyer as they walk. Pick a floor, jump to a room or follow the footsteps through the home, on any phone or computer.
Manchester City design preview. Units and layouts follow the developer's published plans.
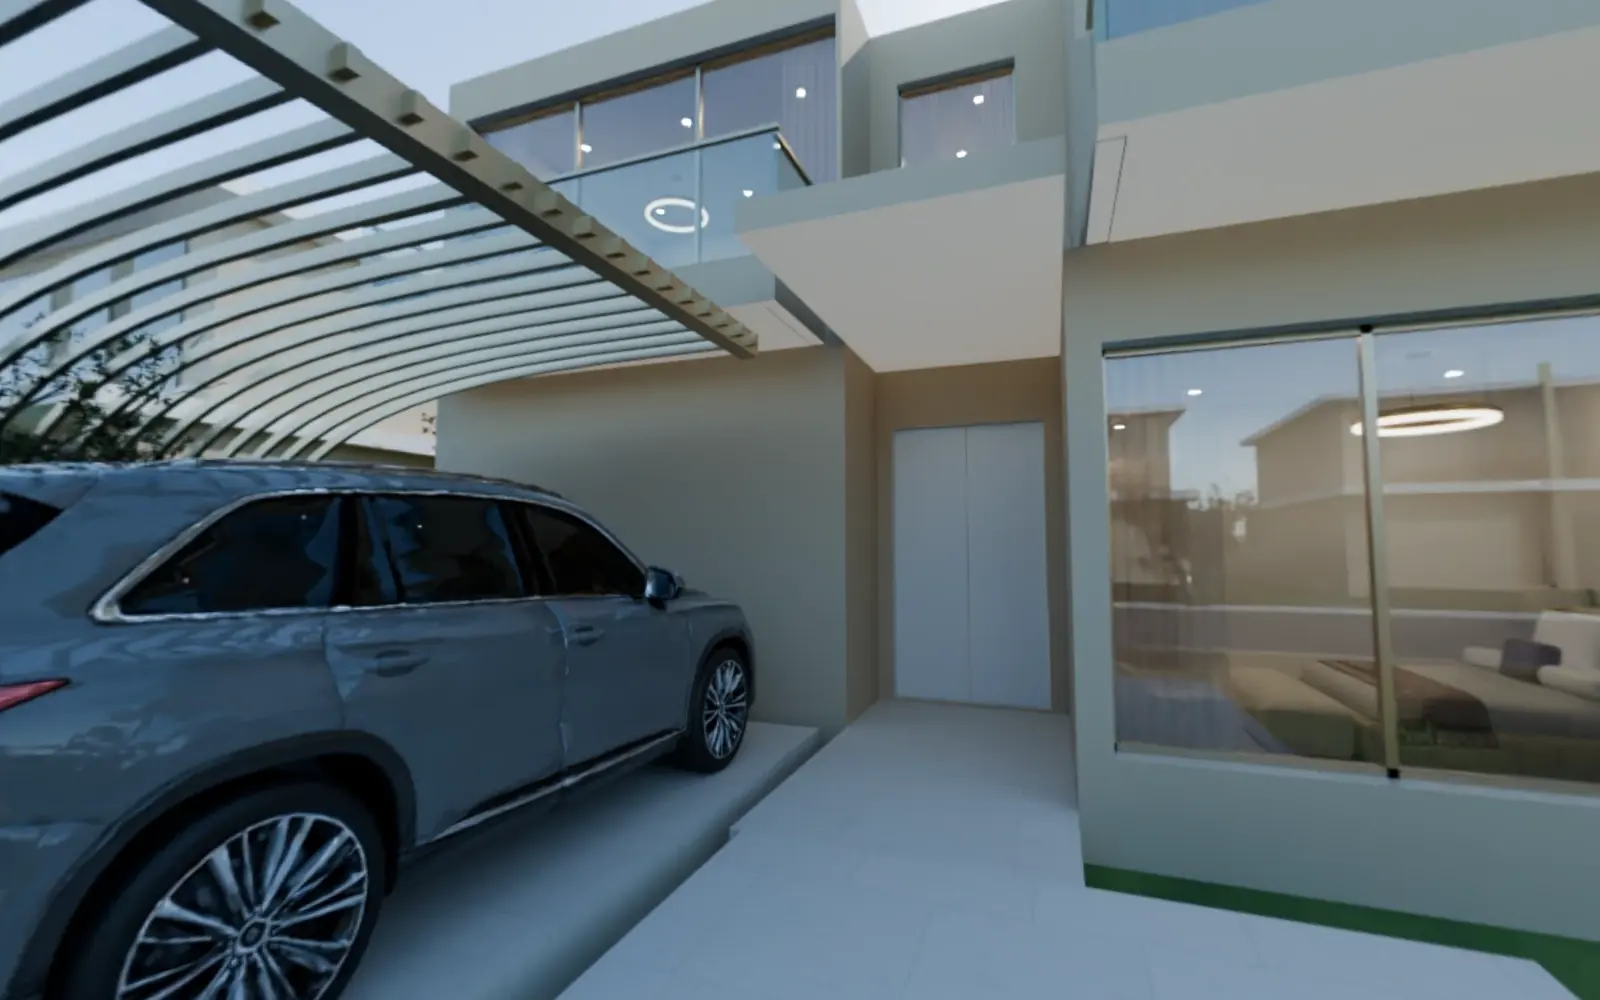
4 Bedroom Villa
Start At TheFront Door.
Scroll to walk in. The home opens room by room.
4 Bedroom Villa01 / 22
The front door opens into the hall.Printed size 1.80 by 2.97 m
Drag to look around. Tap a ring to walk.
Beyond The Front Door
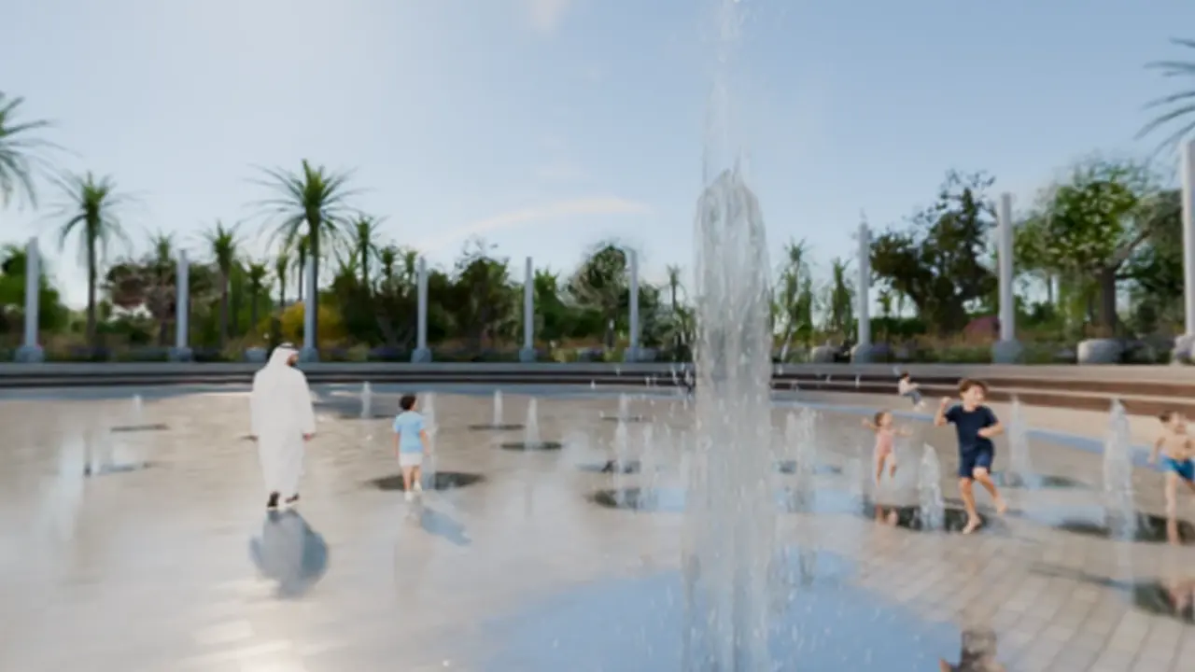
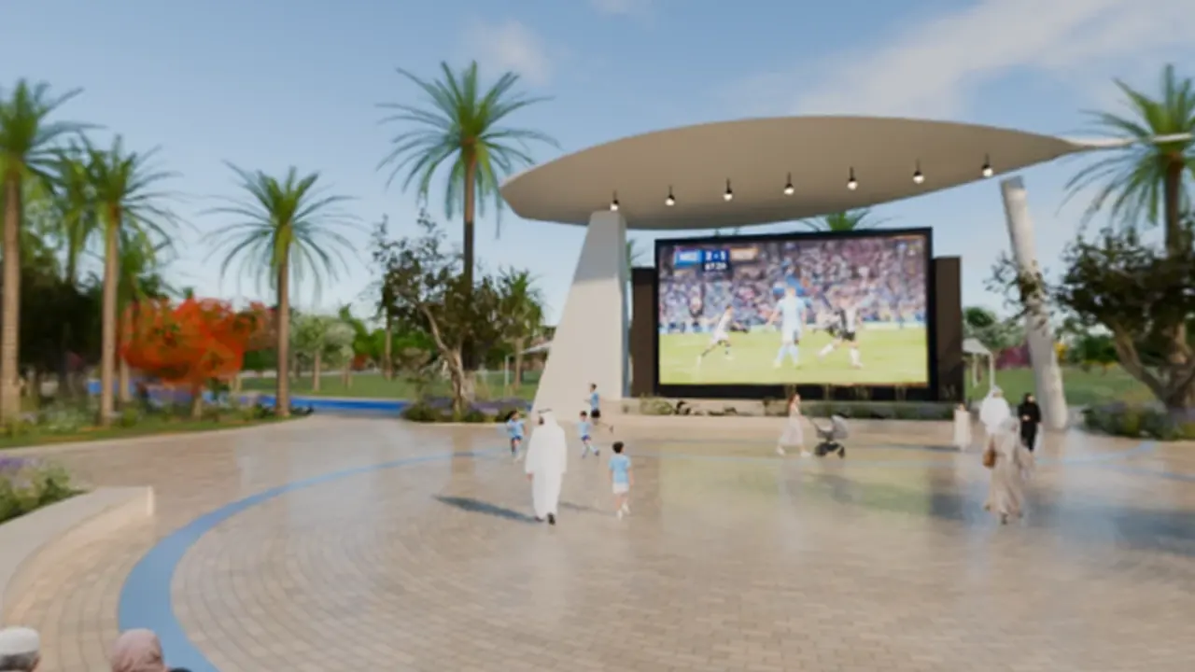
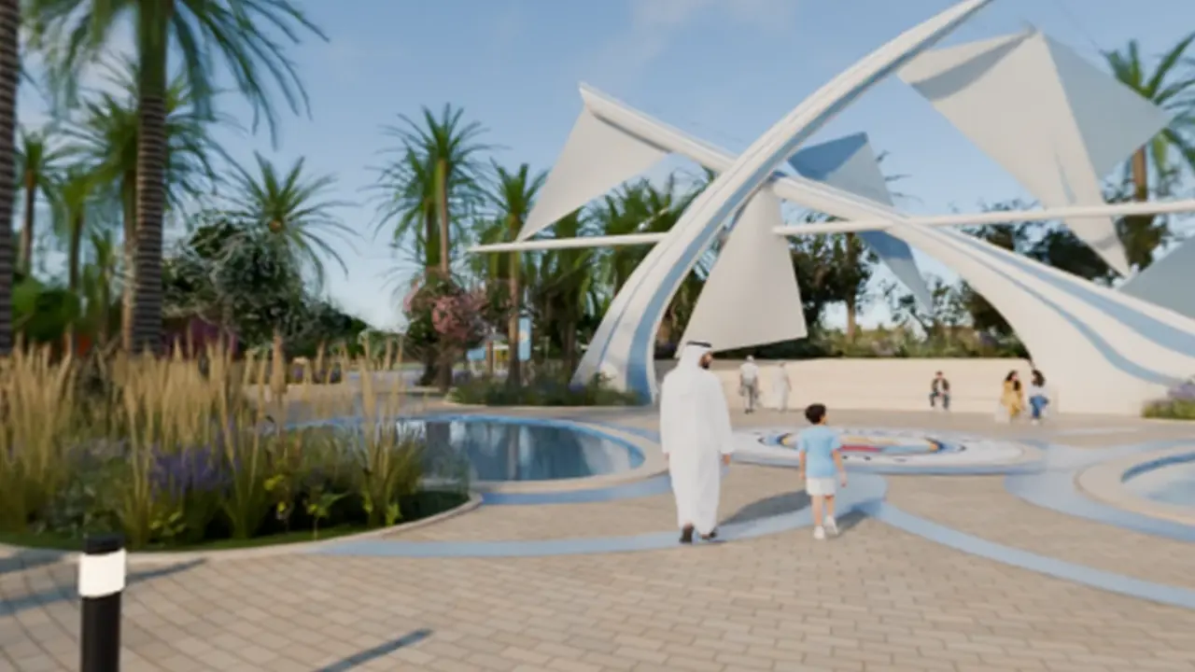
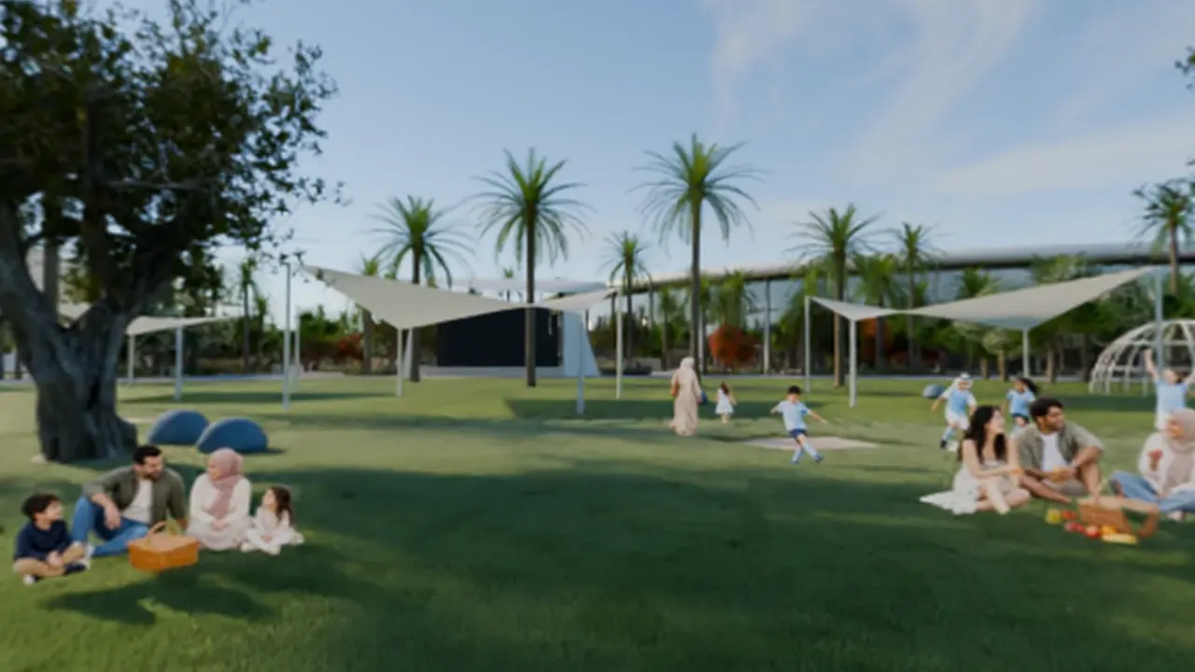
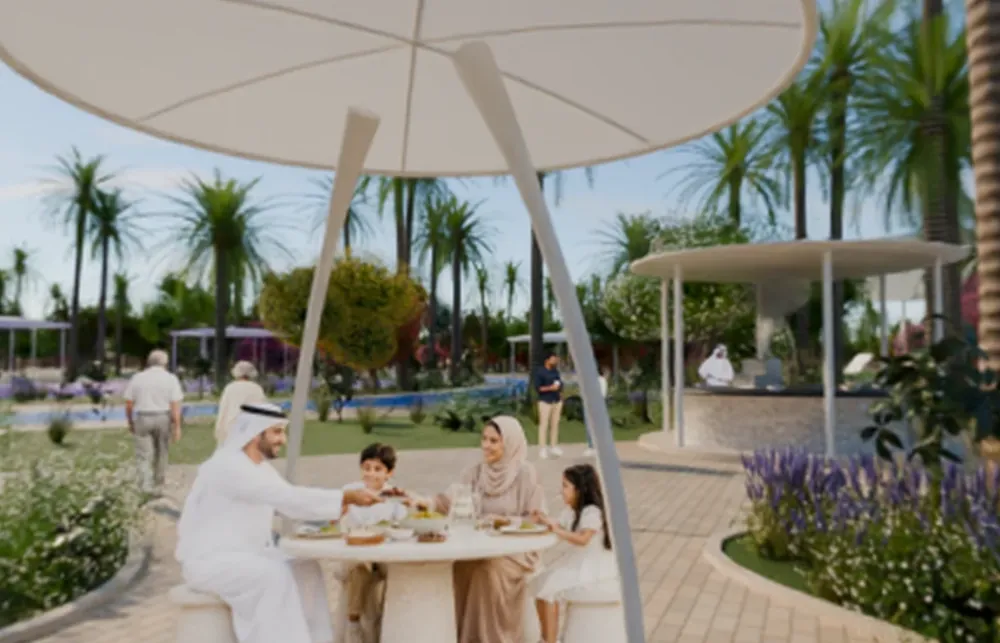
Parks, amenities and outdoor spaces open as their own 360 stations, full of life, so buyers feel the place they are buying into.
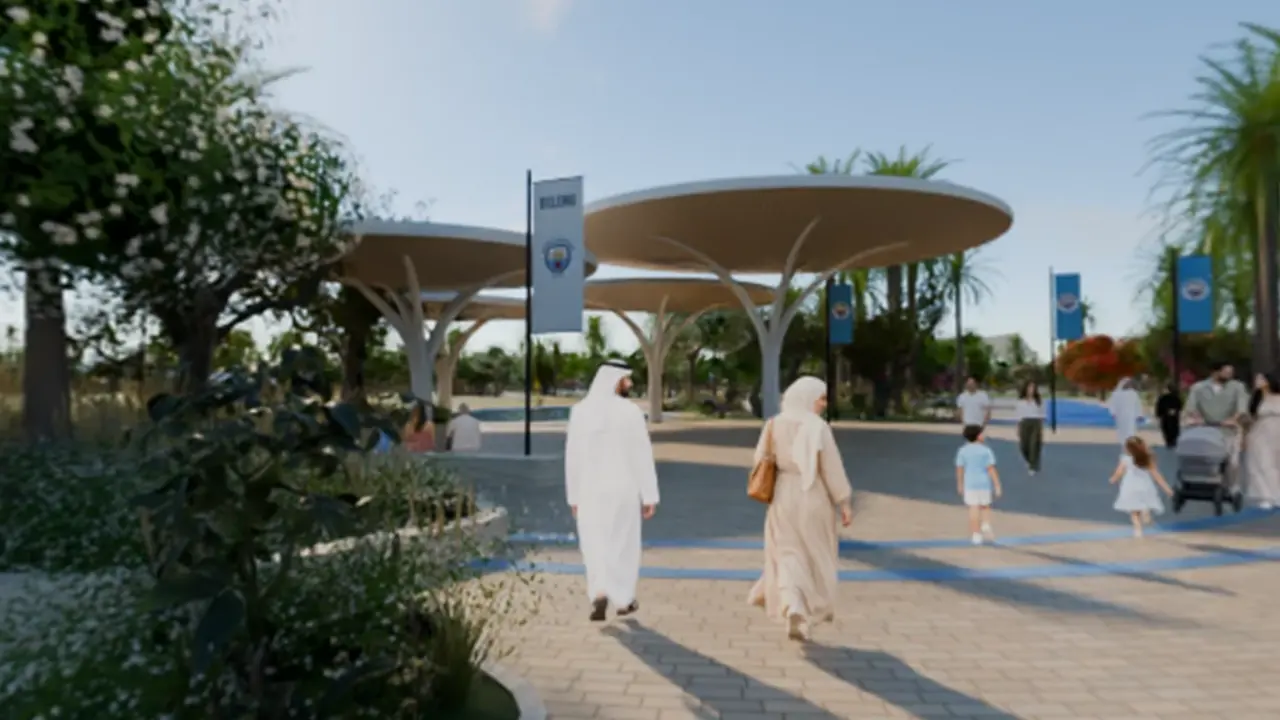
Station 01 / 06
Planting, shade canopies and the park arch.
Illustrative 360 views, Manchester City Yas Residences.
What Developers Get
Every world comes with a desk your sales team uses every day.
01 / 04
Named accounts for admins, managers and sales, with an audit trail of every change.
02 / 04
Status, price and plan per unit, imported from a sheet with a dry run first, live only when you say so.
03 / 04
Every enquiry is stored before it is sent, then routed to your team.
04 / 04
A Salesforce connector built around your unit IDs, switched on when your org is connected.
Pace
When Ohana Development unveiled Phase 2 of Manchester City Yas Residences on 7 October 2026, the world grew with it.
Request
16 h
from request to five new home types online with plans and tours
615
new homes on the masterplan the next day
7 October 2026
Phase 2 unveiled by Ohana Development
Ramhan Island is a concept study by DealRoom, built from published launch material.
In Delivery For Ohana Development
A white label world with the 3D masterplan, walkable home types, the park and amenity rooms, and a staff desk for the sales team.
How It Works
Every world is quoted to your project and your launch timeline, starting from the brochure you already have.
Brochures, plans, the availability sheet, price list, brand files and your unit ID key.
Every unit read from your availability plan and tied to its plot and code.
The community rendered in 3D and tiled for deep zoom.
Each type built from its plans, checked against the printed sizes and rendered room by room.
Your brand and domain, the sales desk, tests on every screen and a release with a rollback ready.
A 3D masterplan with every home on its numbered plot, every home type walkable in 360, the park and amenities as their own stations, and a sales desk for your team, all under your brand and domain.
The brochure, the floor plans, the availability sheet, the price list, your brand files and the unit ID key your sales team already uses.
No. The worlds are rendered from plans. Every illustrative view on this site is labelled and names the project it belongs to.
Enquire
Two lines about your business and what you want more of. A person on the sales team reads every enquiry and replies with the next step, a written scope and a date.